





You turn sideways to get past the end of the bed. Every single night.
The furniture is fine. The paint is fine. What went wrong happened on paper, before anything was bought, when nobody measured the gap between the mattress and the wall. Bed frames also run wider than the mattress they hold, and that difference is exactly what closes a walkway.
So this is a masterbedroom bedroom interior guide built around clearances and dimensions rather than mood boards, because those are the decisions you cannot undo later. None of it helps much once a room is furnished wall to wall, since most of what follows assumes you can still move a piece or change your mind about one.
Why a masterbedroom bedroom interior fails on the floor plan, not the palette
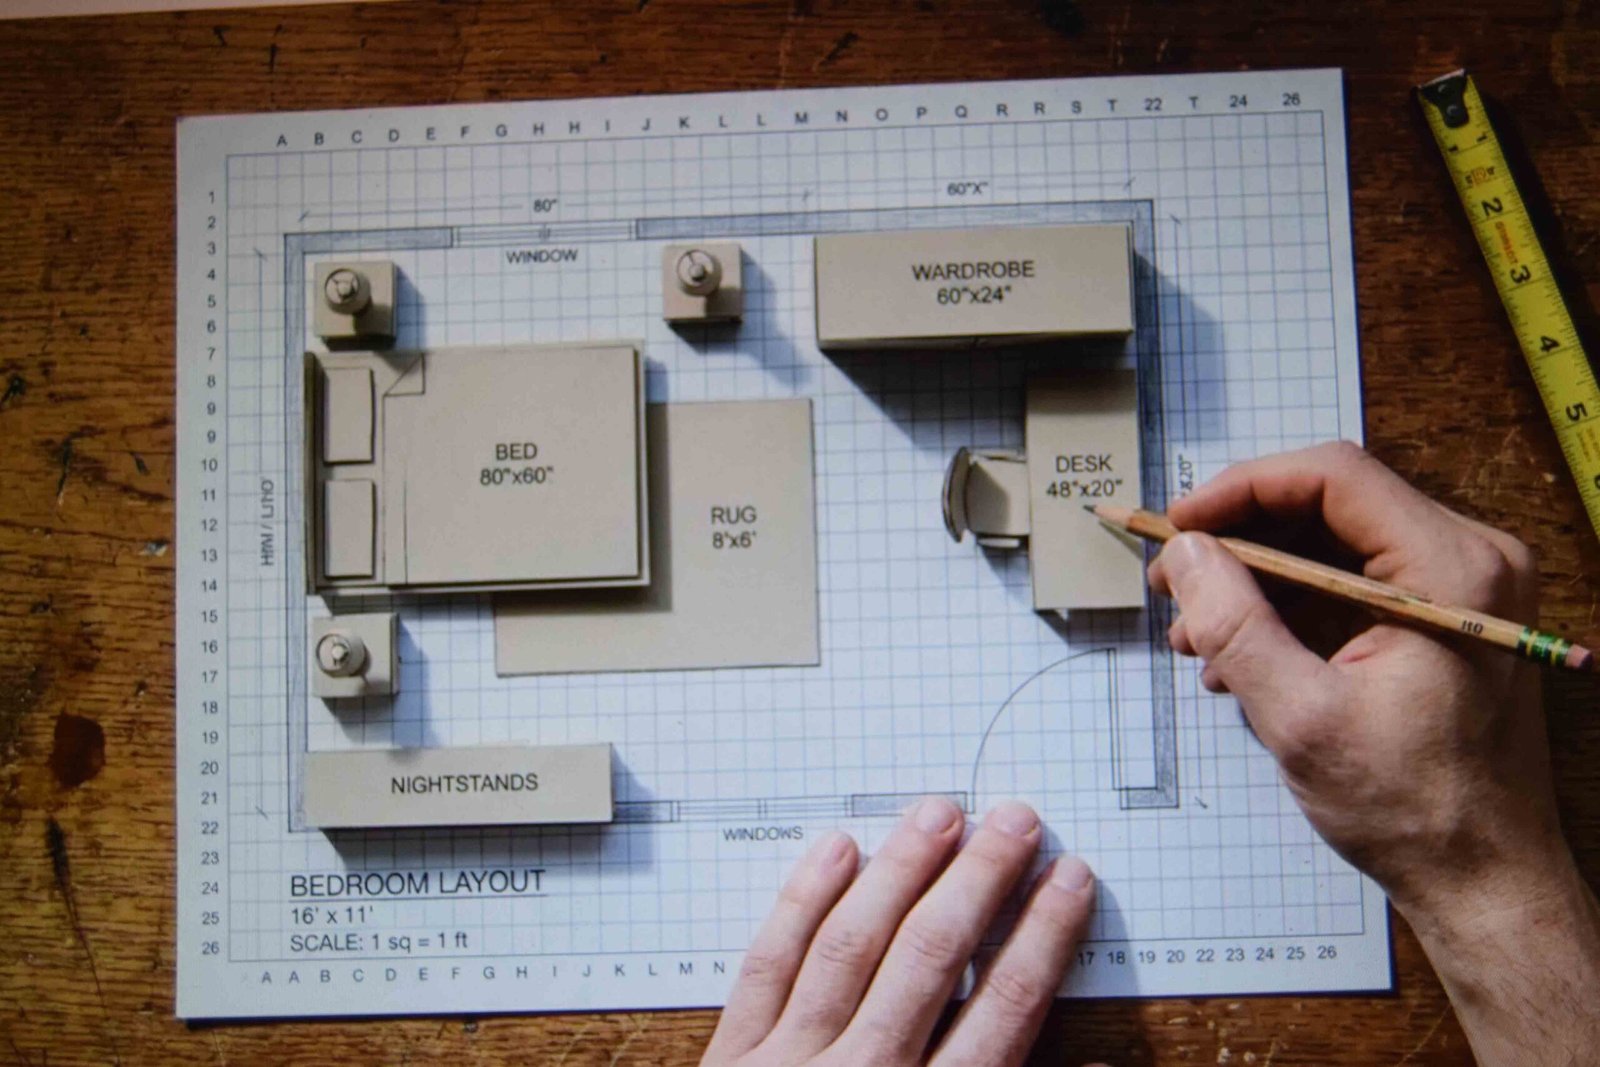
Plan the room as one object rather than a shopping list. Choosing a bed, then side tables, then a wardrobe, then a colour is how most people work, and it is why the pieces never quite agree with each other once they are all in place.
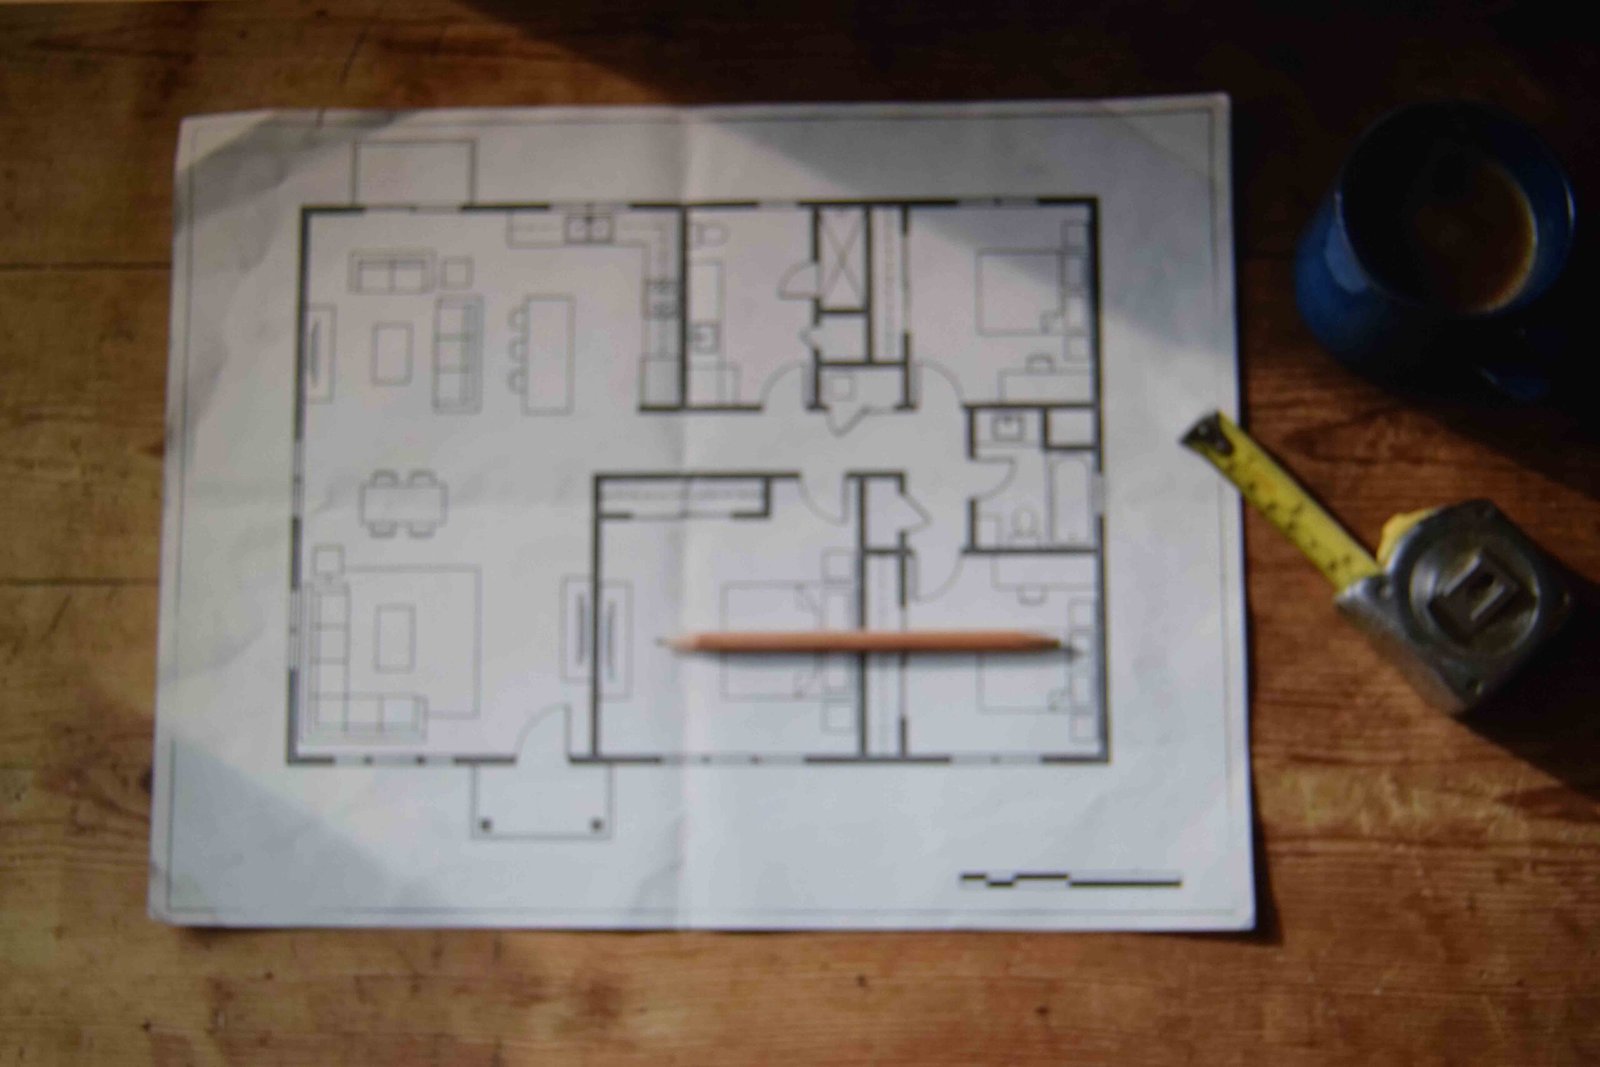
Draw the room to scale first. Graph paper or a free floor planner both work.
Cut paper rectangles for every piece of furniture and move them around before you spend anything. You will find the problem in about ten minutes.
The mistake almost everyone makes is measuring the room and forgetting the door swing, the radiator and the window reveal. Those three eat more usable wall than people expect.
1. Master bedroom plan with dimensions you can actually work from
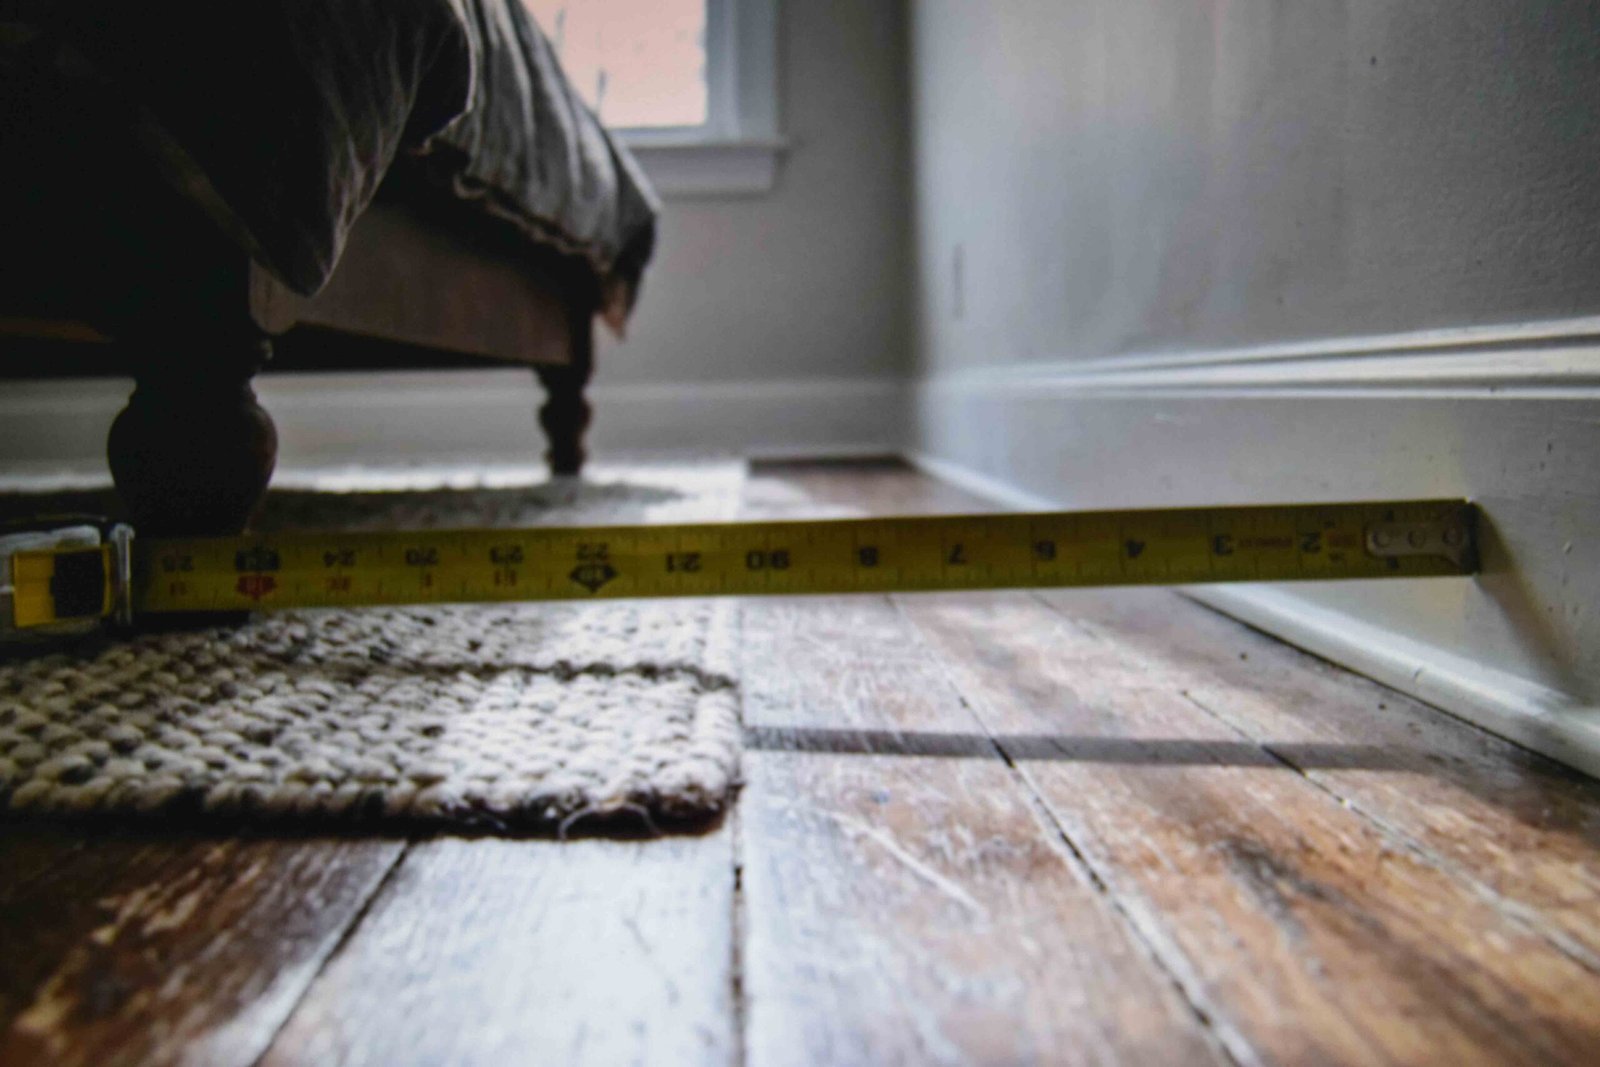
Start with the bed, since everything else arranges itself around it. A US queen measures 60 by 80 inches and a king measures 76 by 80, so the difference between them is sixteen inches of floor you may not have.
Leave 24 to 30 inches of walking space on both sides and at the foot. Under 24 and you are turning sideways every night.
Add the bed width plus 60 inches of clearance and that is your minimum room width. A king therefore needs about 11 feet 4 inches wall to wall before anything else goes in.
Where this breaks down is a room with a door opening onto the foot of the bed, which needs the swing radius added on top.
2. Master bedroom layout ideas that suit the wall you actually have
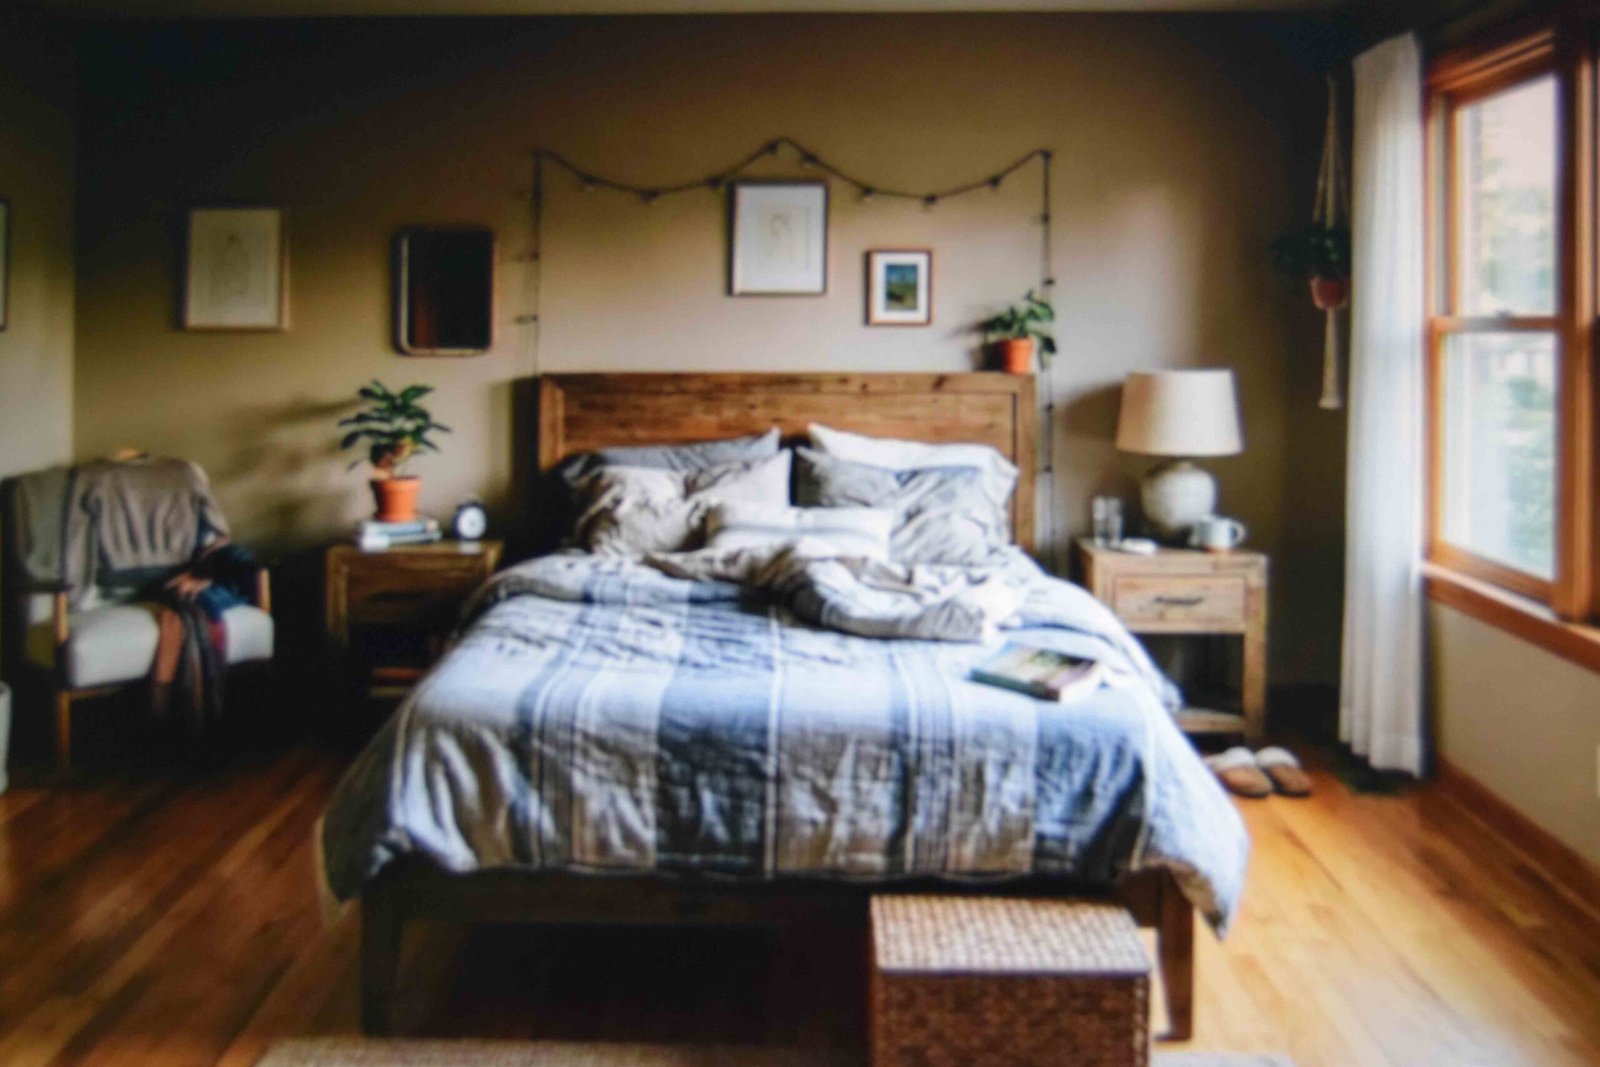
Put the bed on the longest uninterrupted wall. That single decision solves most layout problems before they start.
If the longest wall holds a window, you have three options. Centre the bed under it and accept a lower headboard, use the second longest wall instead, or float the bed away from the wall entirely if the room is deep enough to allow a walkway behind it.
Never put the bed directly opposite the door in a room under about 12 feet deep. The bed becomes the first and only thing you see, and the room reads as a mattress with walls around it.
Chimney breasts are the exception worth planning around, since the alcoves either side give you free built-in depth.
3. Traffic paths before furniture, every time
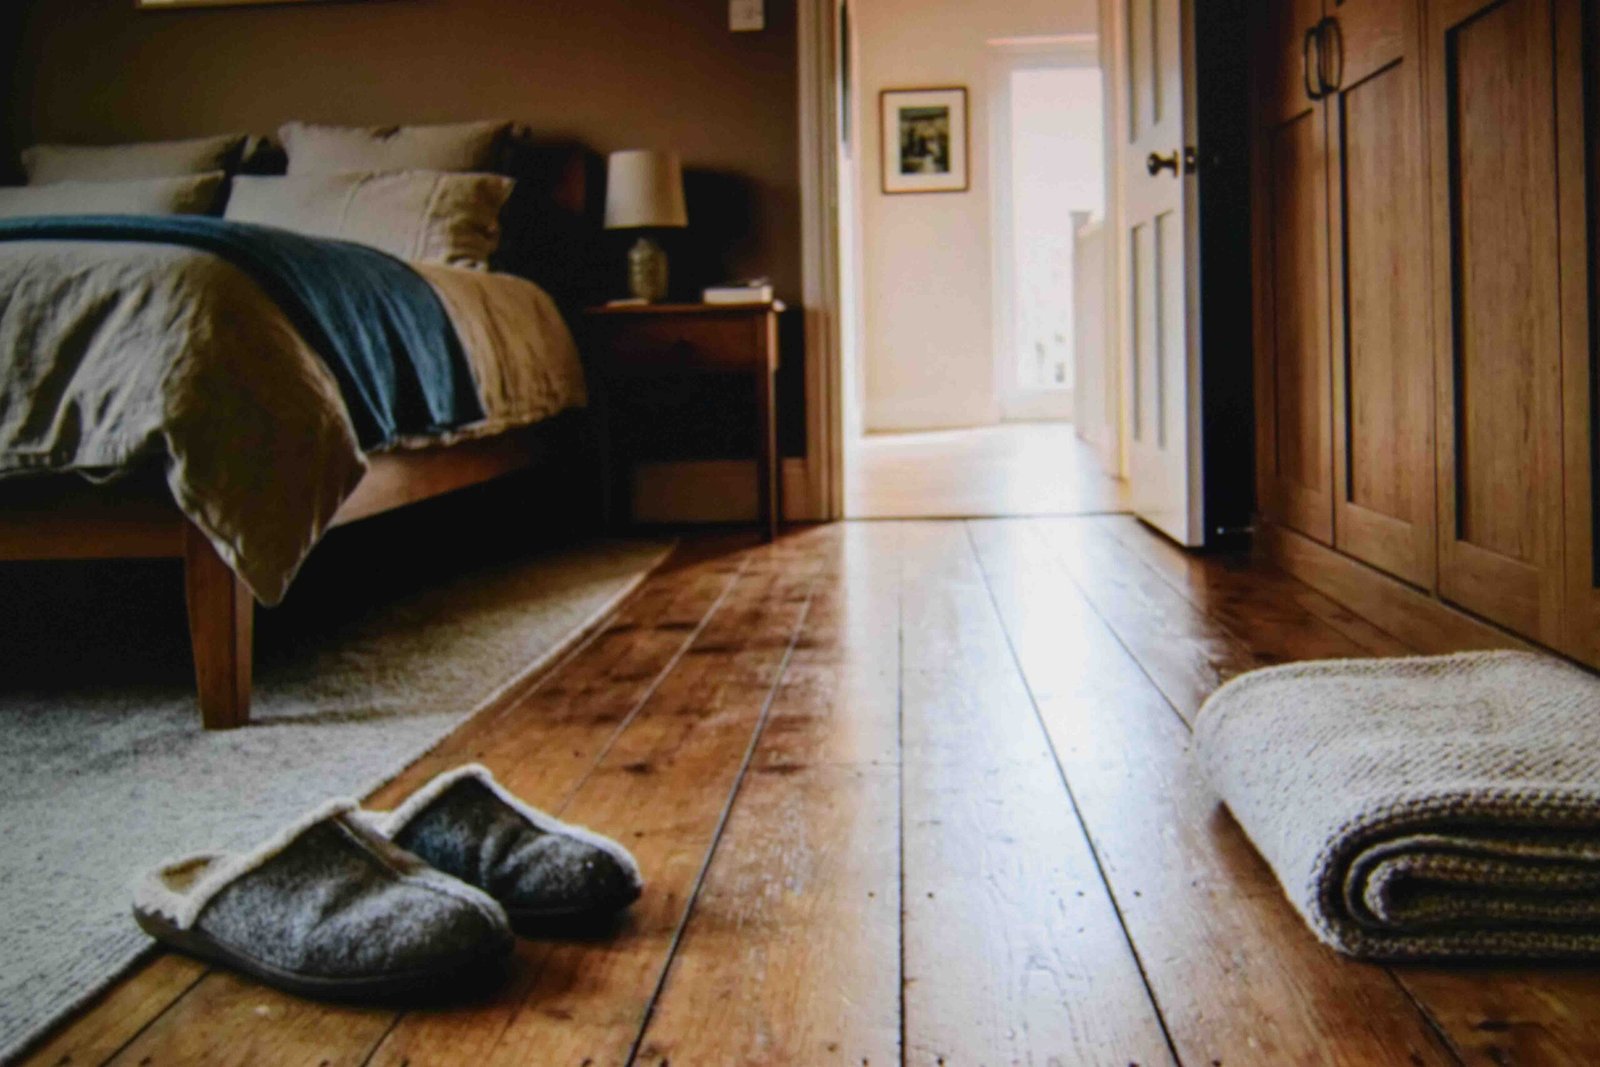
Walk the route from the door to the bed, the door to the wardrobe, and the bed to the bathroom. Those three paths run every day and they should not cross each other.
Keep each one at least 30 inches wide.
A dresser with drawers needs 36 inches of clearance in front so a drawer can open fully while you stand there. This is the measurement people skip most often, and the result is a drawer that hits the bed frame.
The other habit worth breaking is planning these routes in daylight. Walk them once with the lamps off, because the path you take at two in the morning is the one that finds every corner.
A room with two doorways cannot always give you all three paths, so protect the bed to bathroom route and let the others compete.
4. Master bedroom built in ideas that earn their depth
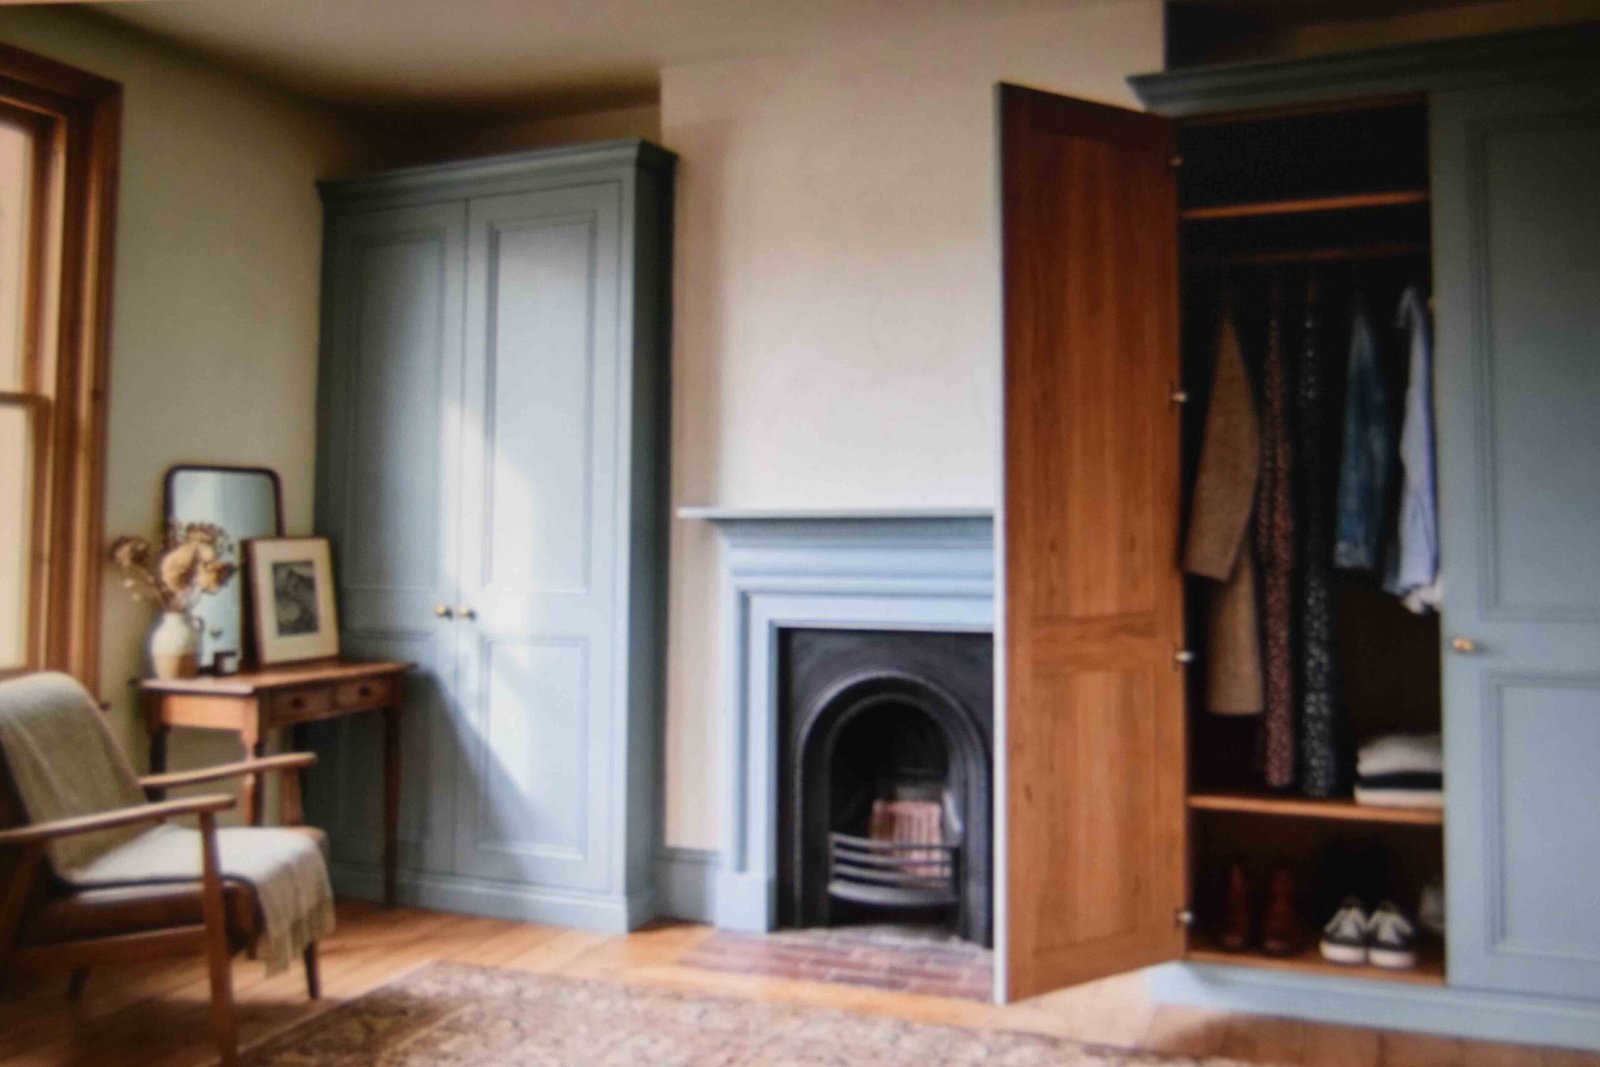
Built-in wardrobes want 24 inches of internal depth for hanging clothes, since anything under 22 forces hangers to sit at an angle and crush the shoulders of everything inside.
Add the door thickness on top of that.
A sliding door saves the swing clearance a hinged door needs, but you lose access to half the opening at any one time. Hinged wins for daily use if you have the floor space in front to spare.
Alcove shelving is the cheapest built-in going. Two vertical battens and a run of shelves fills dead wall for very little.
The honest warning on any masterbedroom bedroom interior with open storage is that it only looks right if what goes inside it is orderly. Mismatched hangers and overflowing shelves undo the whole thing, and closed doors forgive far more.
5. Colour temperature, and how to decide it in your own light
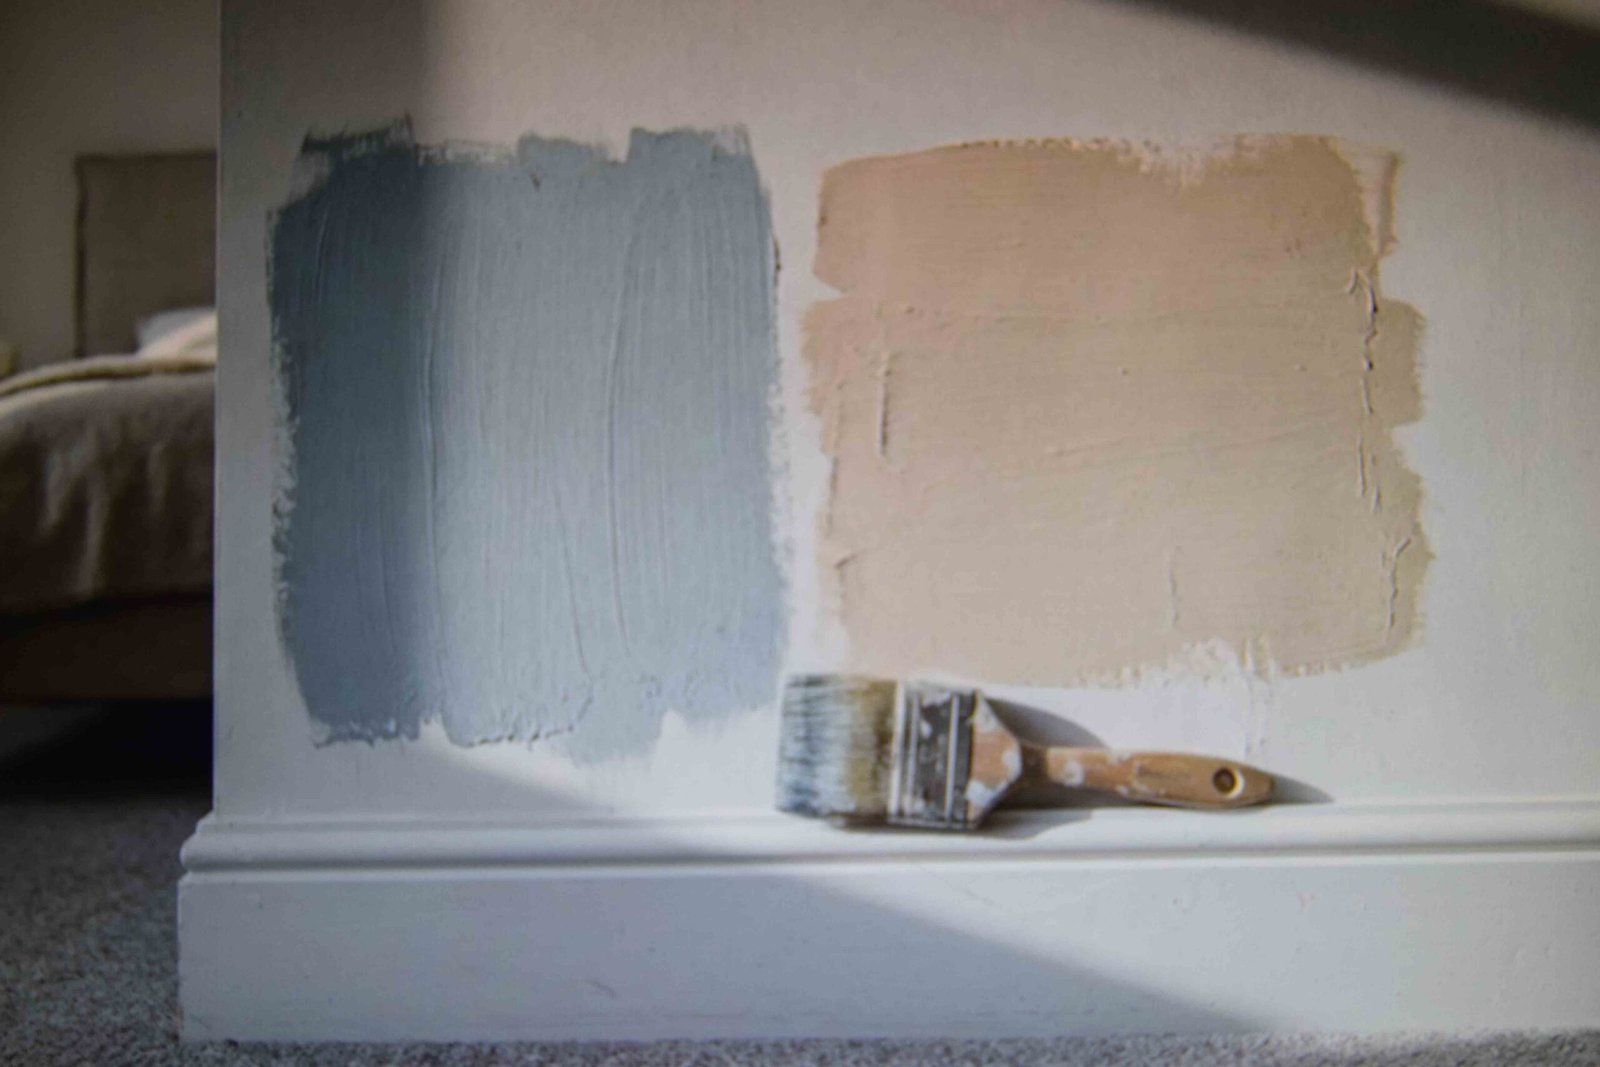
Cool blues and greys settle a room down and suit a bedroom used mainly for sleeping. Warmer beiges and mellow browns push the opposite way and hold their own in a room that gets used through the day.
Test both against your actual conditions, not a shop’s.
Paint two large sample patches on different walls and look at them at three points, morning, mid afternoon and under the lamp you actually use at night. A north facing room shifts cool shades toward grey and can flatten them completely.
The common error is choosing from a chip the size of a stamp. Order a peel and stick sample sheet at roughly A4 size instead, and move it around all four walls rather than judging from one.
6. The ceiling and the floor count as two more surfaces
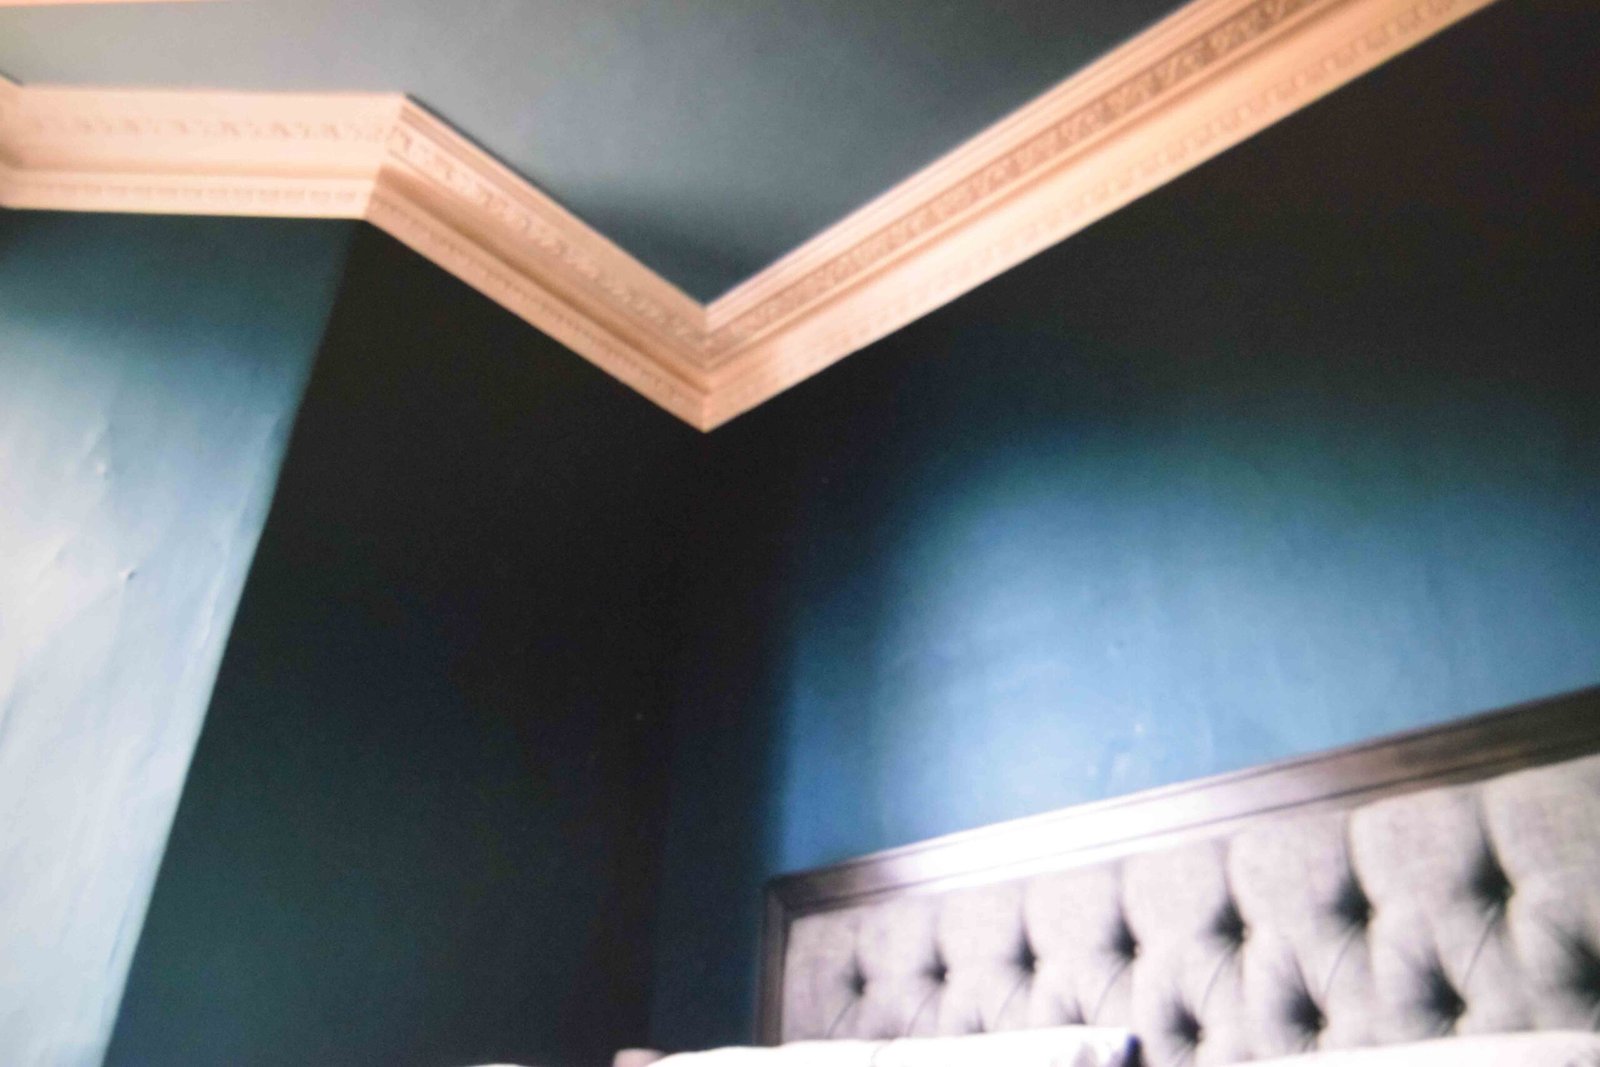
Look up before you finish the scheme. A ceiling left default white above deeply coloured walls creates a hard line that stops the colour dead.
Carrying the wall shade onto the ceiling at about half strength softens that join and makes a low ceiling read taller.
Flooring works the same way from below. A rug should run at least 18 inches beyond each side of the bed so your feet land on it rather than the boards, which means a queen needs an 8 by 10 rug at minimum.
Skip the pale rug entirely if the room is where laundry gets sorted.
7. Layered lighting on three separate switches
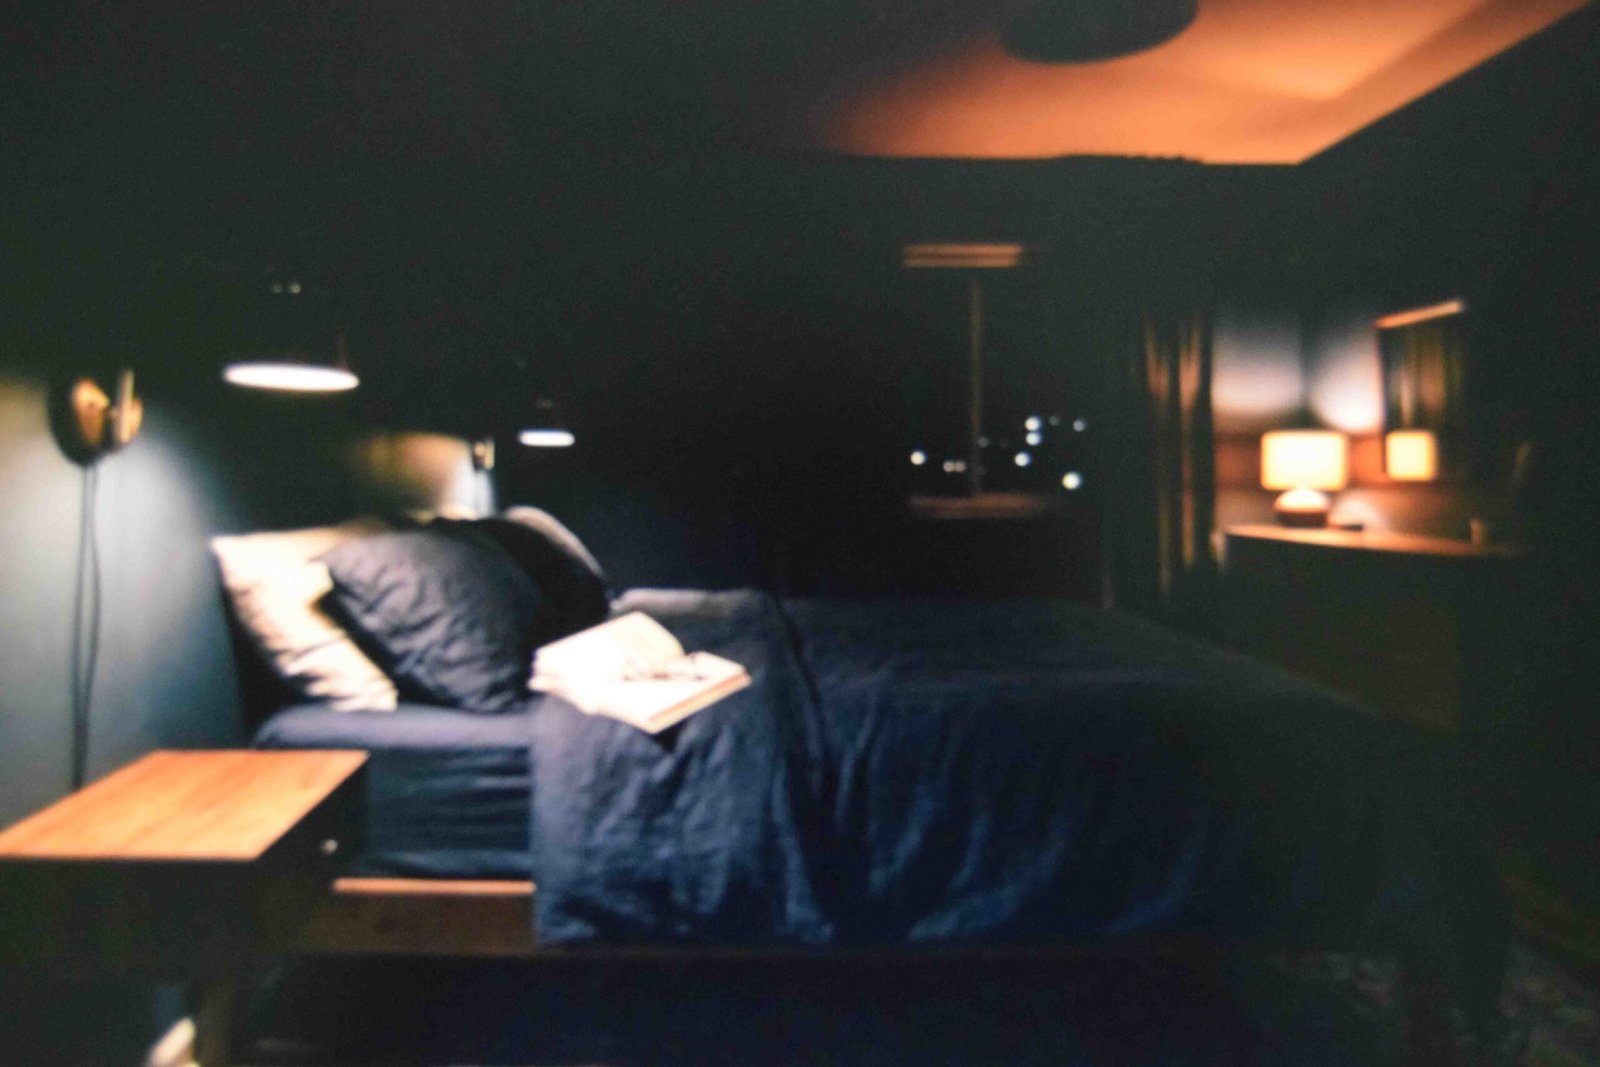
One ceiling fitting doing everything is the single most common lighting mistake in a bedroom.
Build three layers. Ambient overhead, task lamps at each side of the bed for reading, and something low and indirect for late evening.
Put them on separate switches, and dimmers on all of them so the same room reads bright at seven in the morning and calm at eleven at night.
Mount reading lamps on the wall rather than standing them on the table, roughly 30 inches above the mattress so the beam lands on the page and not in your partner’s eyes.
8. Awkward architecture is worth showing off, not hiding
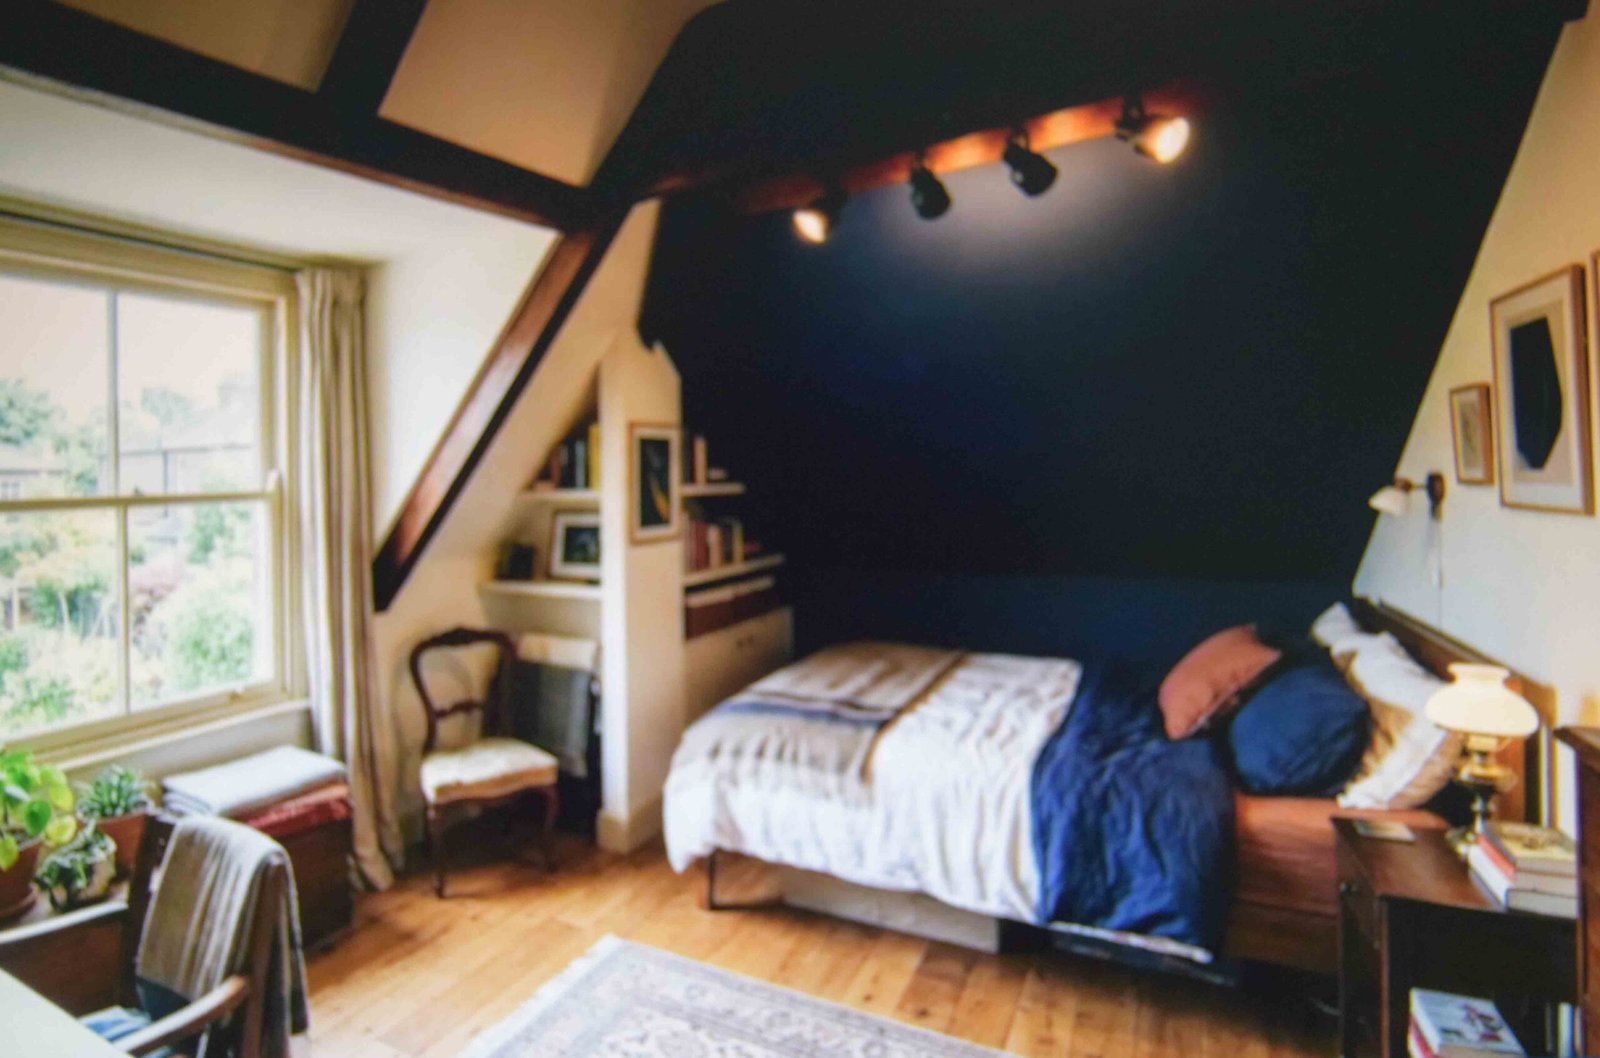
Sloped ceilings, exposed beams, odd angles and blocked-in chimneys all get treated as problems to disguise. That usually makes them more noticeable.
Wash them with a directional fitting instead. A beam or a slope picked out this way becomes the thing the room is about, and a contrasting paint colour on that one plane finishes the job.
Mount the fitting close to the surface it washes, roughly a hand’s width out. Any further and the spread gets too wide to pick out the texture you are trying to show.
The mistake is painting the feature and stopping there. Colour on its own under a single overhead source reads as a patch rather than a feature.
Where this does not work is a room with more than two unusual features fighting each other. Pick one to emphasise and let the rest sit quiet.
9. Simple master bedroom ideas that carry a plain room
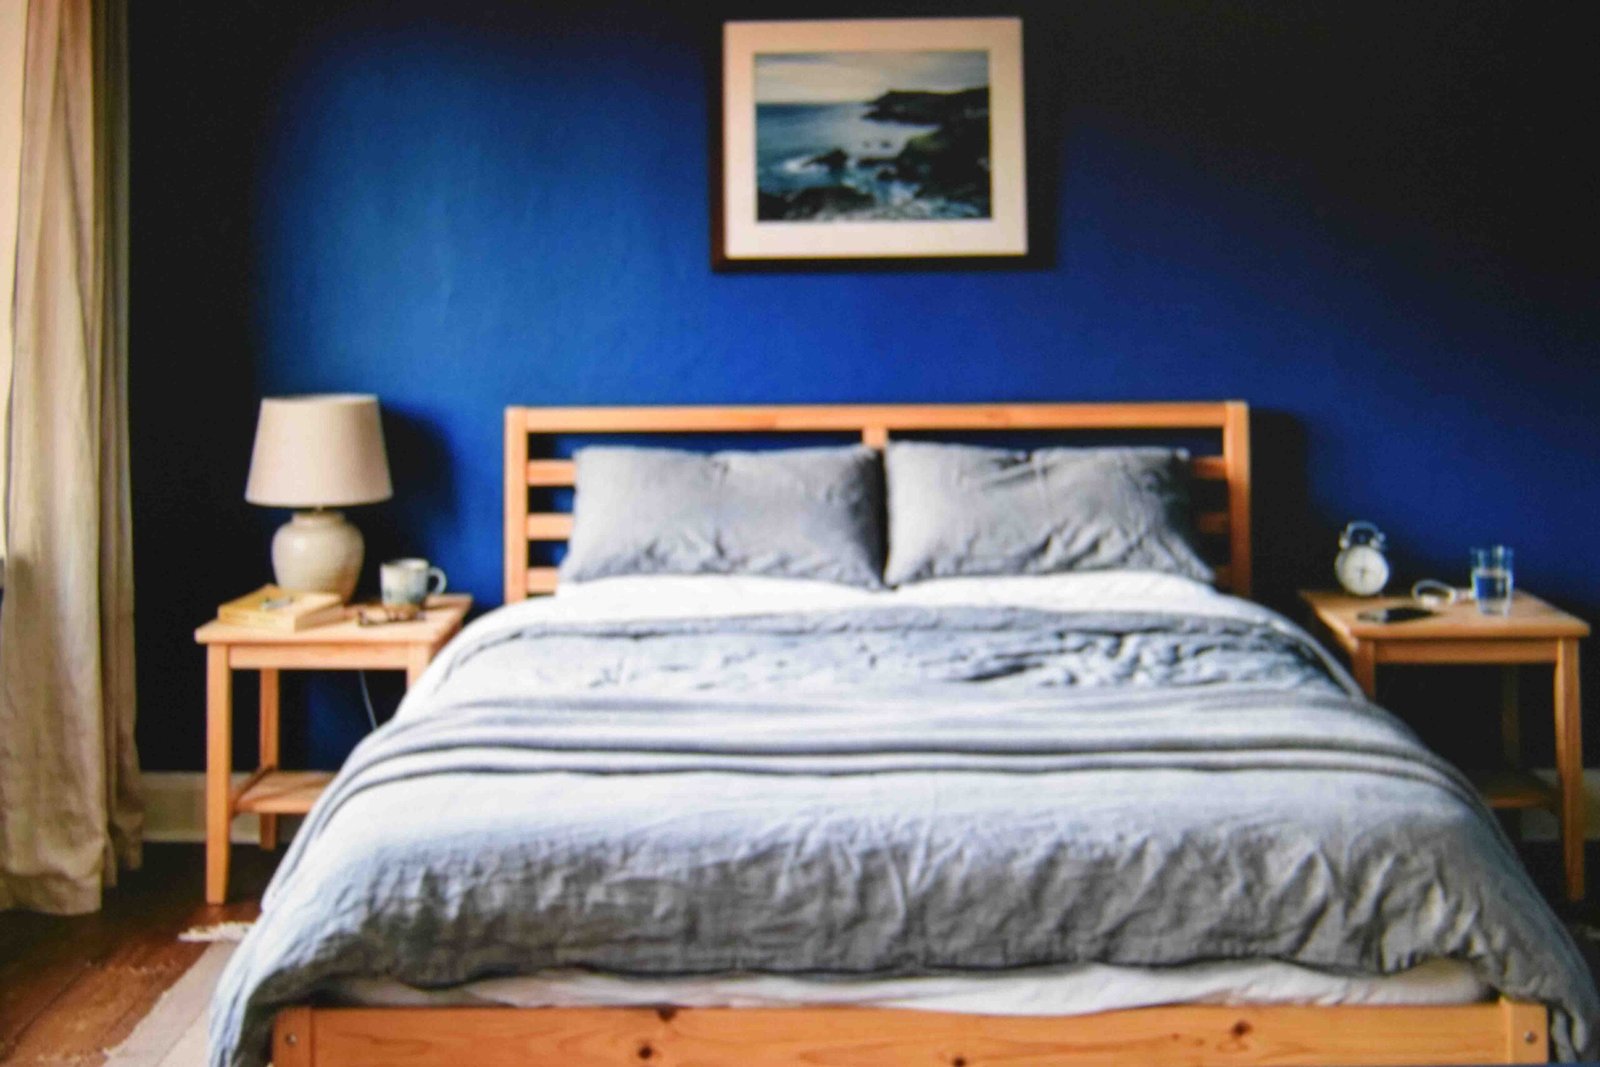
Saturated colour does more for an ordinary room than expensive furniture does. A basic bed frame and two unremarkable side tables in a deep blue room read as deliberate, while the same pieces against flat white read as unfinished.
That is the cheapest route to a masterbedroom bedroom interior that looks considered.
Work in this order. All four walls in the strong shade first, then bedding in one quiet colour so the walls stay the loudest thing in the room, then a single artwork rather than three.
Bring further colour in through art and an accent chair or two rather than committing everything to the walls. If the shade stops working for you, those pieces move elsewhere in the house and nothing is wasted.
The common error is testing a strong colour on one wall and stopping. Half measures in bold shades read as an abandoned paint job, not an accent.
10. Decorating a master bedroom without burying the surfaces
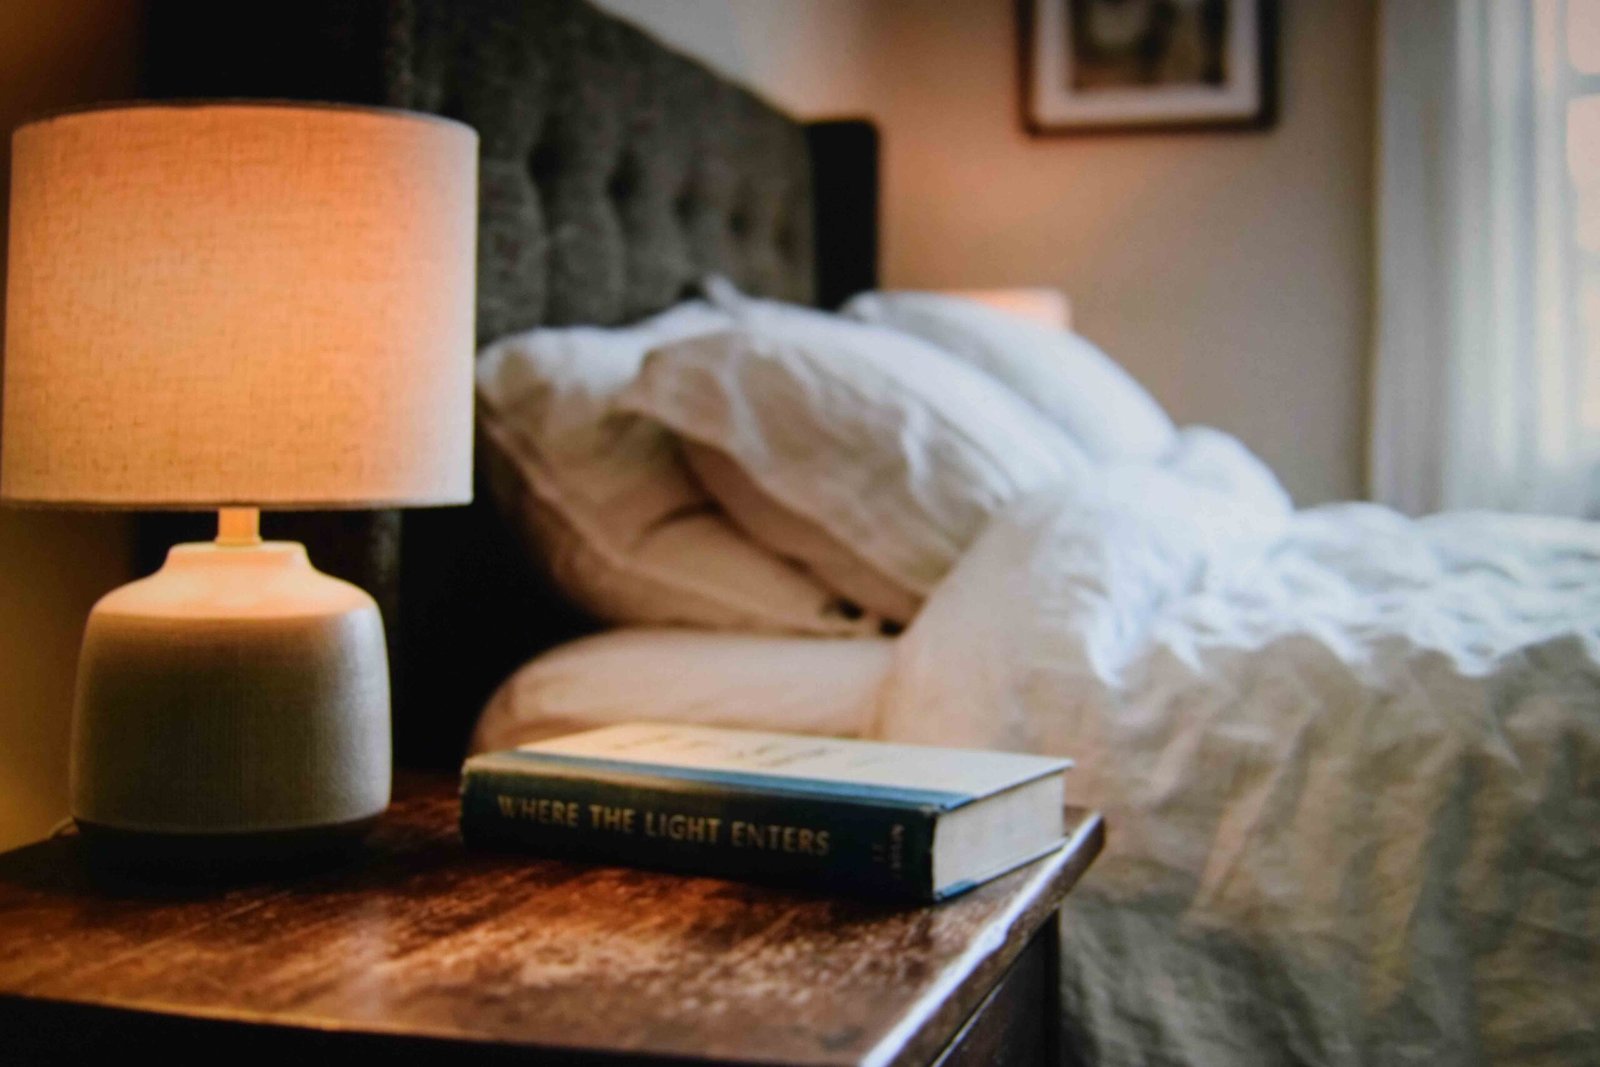
Restraint is what separates a restful room from a busy one. Two objects per side table is the working limit, and one of them should be the lamp.
Keep the top of a dresser to three items maximum, grouped rather than spread evenly along it.
Leave one wall with nothing on it at all. The eye needs a place to rest, and a room with four decorated walls feels loud without anyone being able to say why.
Anything you have to move every evening to use a surface is one item too many.
11. How to stage a master bedroom before photographs
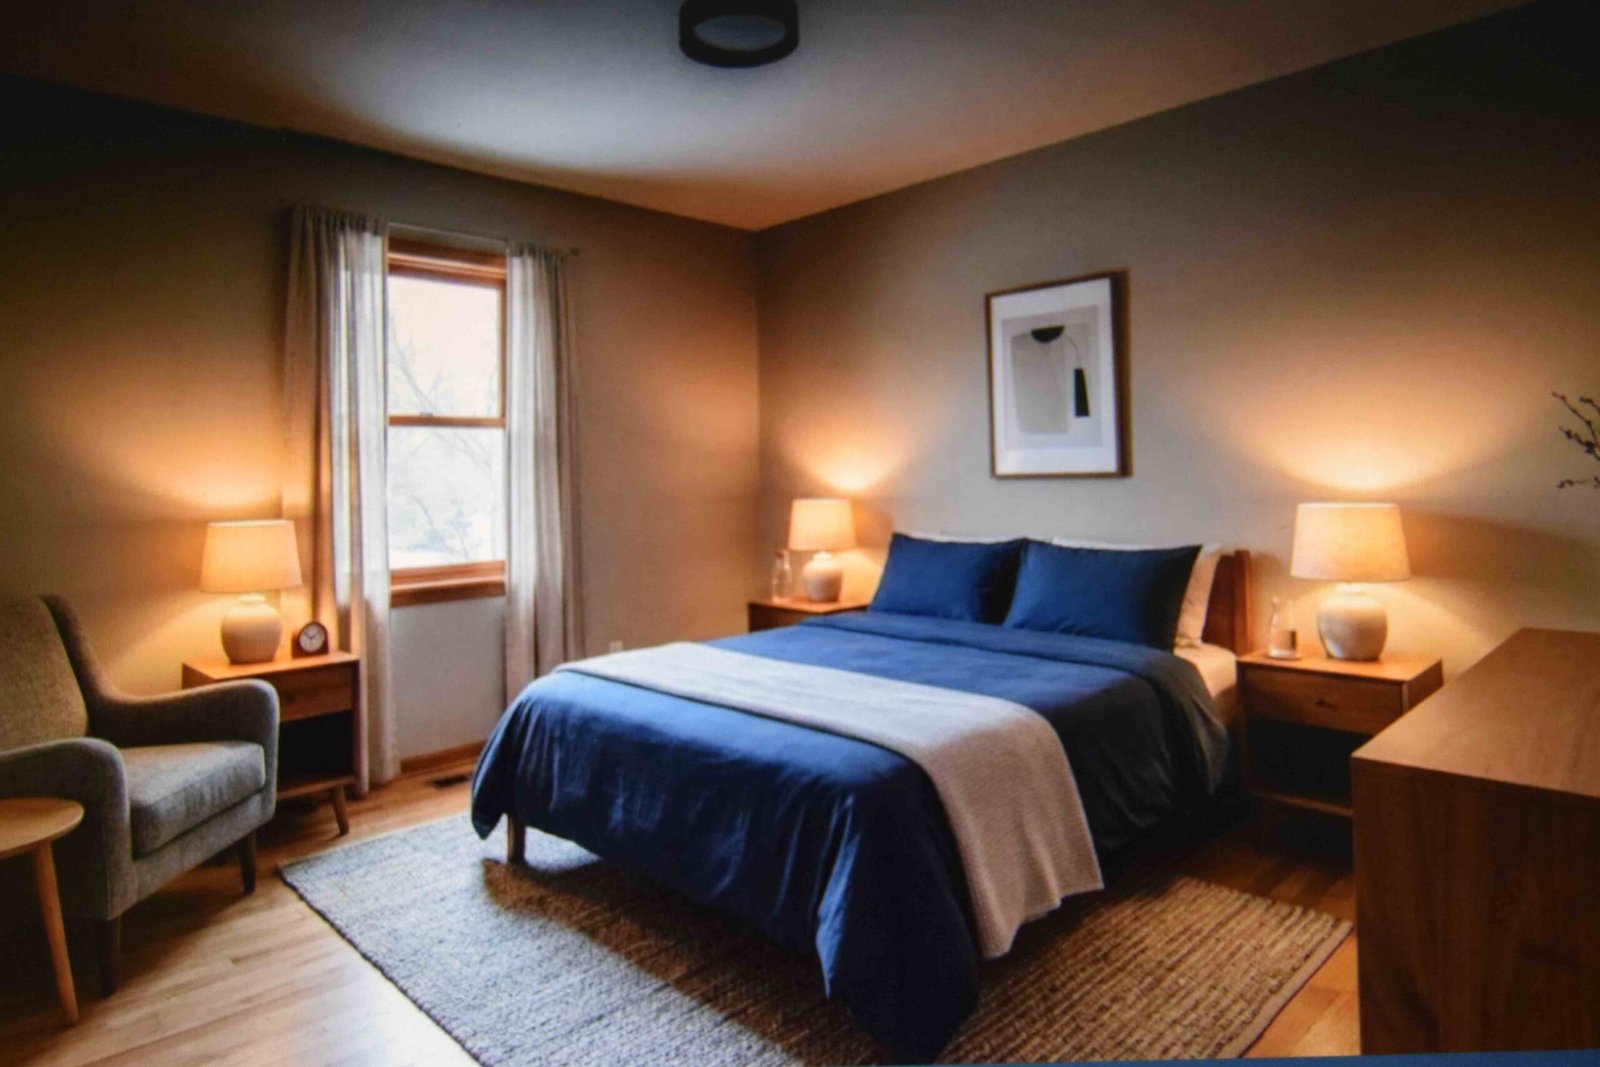
Staging is a different job from living. Strip the bed back to plain bedding in one colour and remove every personal item from view, including anything on the bathroom side.
Pull the furniture six inches off the walls. The room photographs deeper that way and the change is invisible in person.
Angle a chair rather than squaring it to the wall, since a straight-on chair reads as a showroom.
Then shoot from the corner opposite the window at chest height, with lamps on and the overhead fitting off. Overhead sources flatten everything and mixed colour temperatures ruin the shot.
12. Master bedroom vs primary bedroom, and what the name means now
The term traces to American real estate listings from the mid twentieth century, where it described the largest bedroom in a house.
Estate agents and listing services began moving away from it around 2020 over concerns about the word’s associations, and primary bedroom became the standard replacement across most US listing platforms.
So what is the master bedroom called now depends on where you are reading. Builders and agents mostly say primary bedroom. Homeowners still say master.
Neither term changes a single measurement in this article. It matters for search and for listings, not for planning.
Three checks before anything gets ordered
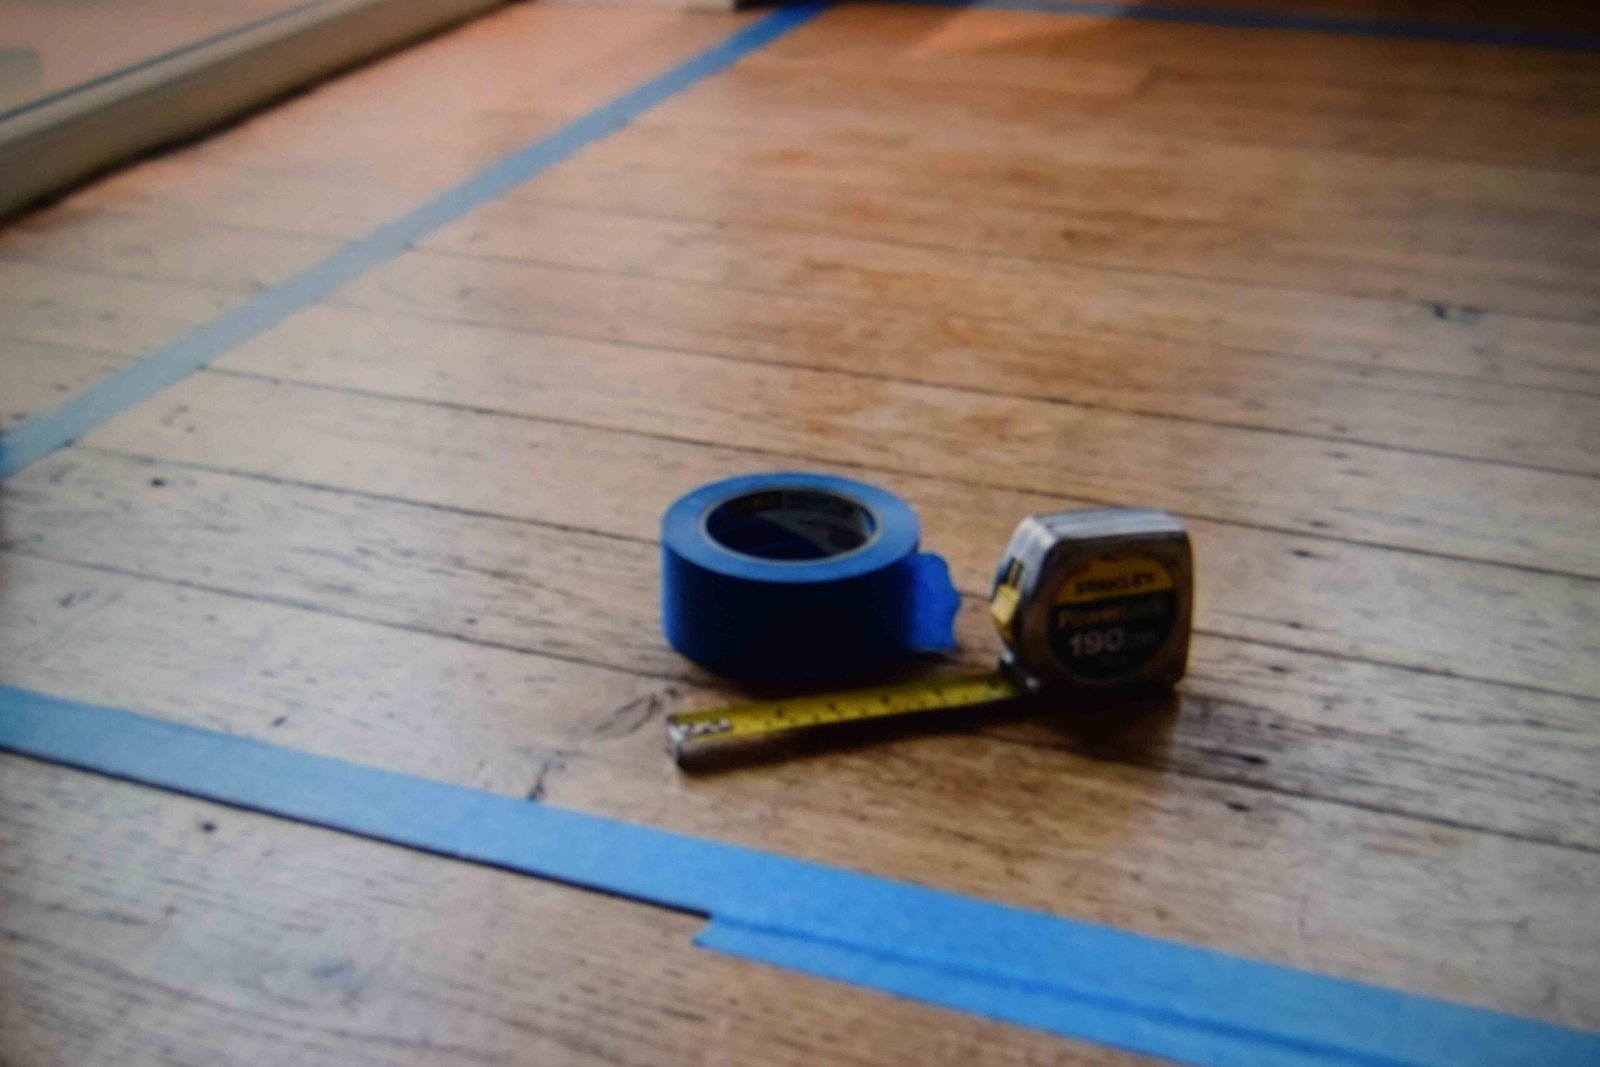
Tape the footprint of the bed onto the floor with painter’s tape and live with it for two days before buying. You will feel the pinch points that a drawing hides.
Check delivery access at the same time. A king mattress that cannot turn the corner at the top of your stairs is a problem discovered too late.
And save reference images as you go, from anywhere you browse, then look for what repeats across them. That pattern is your actual taste, which is more reliable than what you think it is.
FAQ
Why is it called a master bedroom in the first place? The most repeated explanation is that it described the room of the head of the household. Attempts to tie the phrase to slavery have not been supported by documented evidence, and the earliest confirmed uses appear in twentieth century property advertising rather than anything older.
How to design a master bedroom when it also has to be an office? Divide by sightline rather than by walls. Position the desk so the bed is out of view when you are sitting at it, usually by facing a window or a corner, and use a folding screen if the geometry will not allow it.
What if the room has no natural focal point? Build one. A tall headboard, a run of panelling behind the bed, or a single oversized artwork all give the eye a destination. Rooms without one feel unresolved no matter how good the individual pieces are.
Can I put a bed under a window? Yes, with two conditions. Check for draughts at pillow height in winter, and use a headboard low enough to sit below the sill so the window frame is not cut in half.
What is not worth spending on? A matching furniture set sold as one collection. It costs more than assembling the same pieces separately and it dates the room to a single year, which is exactly what makes a bedroom look catalogue-bought rather than gathered.
Measure twice, then choose the paint
Clearances first, layout second, colour last. Reverse that order and you end up with a room that photographs beautifully and annoys you every night.
Give yourself one afternoon with graph paper before you spend anything at all.
The order breaks in one situation worth naming. If you are keeping a bed or a wardrobe you already own, start from that piece’s dimensions rather than the room’s, since a fixed object sets the limits everything else has to live inside.
The last mistake is treating the plan as final. Furniture arrives wider than the listing suggests once you count the frame, so leave an inch or two of slack instead of planning to the millimetre.
The masterbedroom bedroom interior that works is the one you move through without thinking about it, which is a much lower bar than most people set and a much harder one to hit by accident.